“Polyfoam Group is a foam factory that has manufactured and distributed comprehensive EPS foam products for decades. Our manufactured and distributed products include foam beads, foam blocks, foam sheets, foambox, molded foam, foam packaging, cushioning foam, art foam, industrial foam, construction foam for houses, and more.
Leveraging the key features of EPS foam—lightweight yet durable, excellent full-surface impact absorption, and especially superior thermal insulation—EPS foam has gained strong interest in the construction industry. With its outstanding characteristics across all dimensions, we conduct ongoing R&D both in-house and in collaboration with public and private sectors, advancing it into a premier construction material for foam houses. Standard Foam Sizes
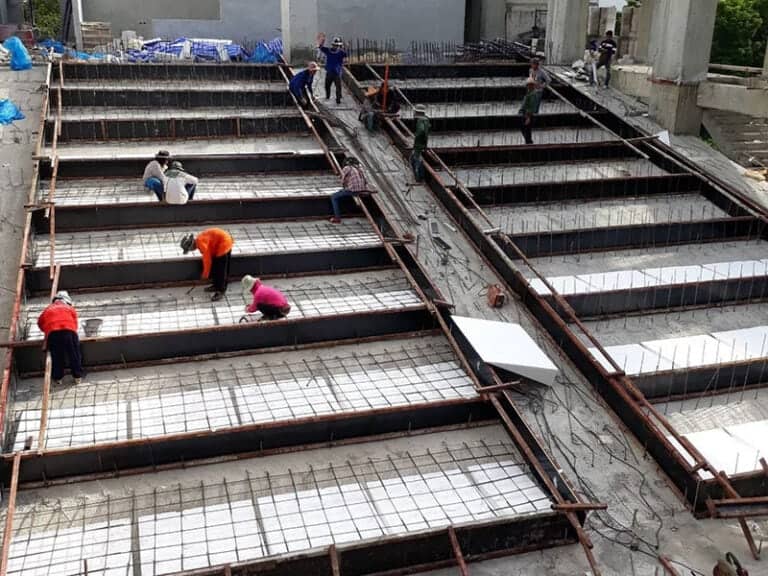
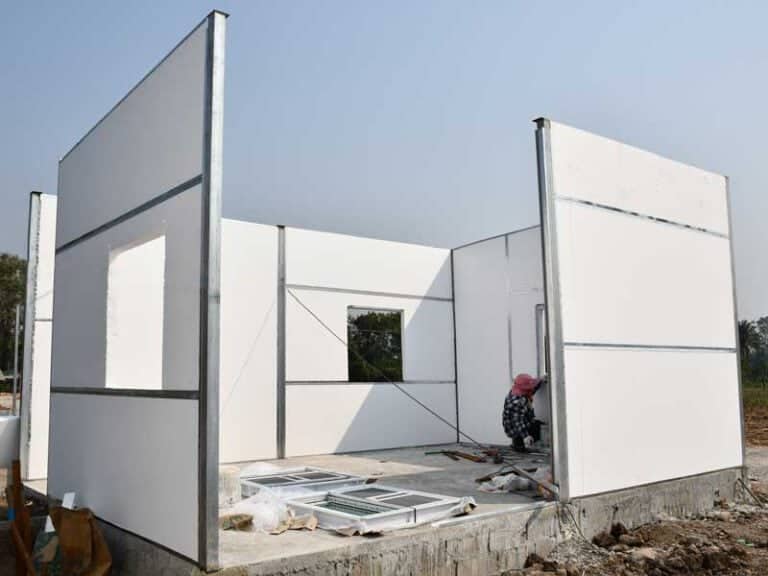
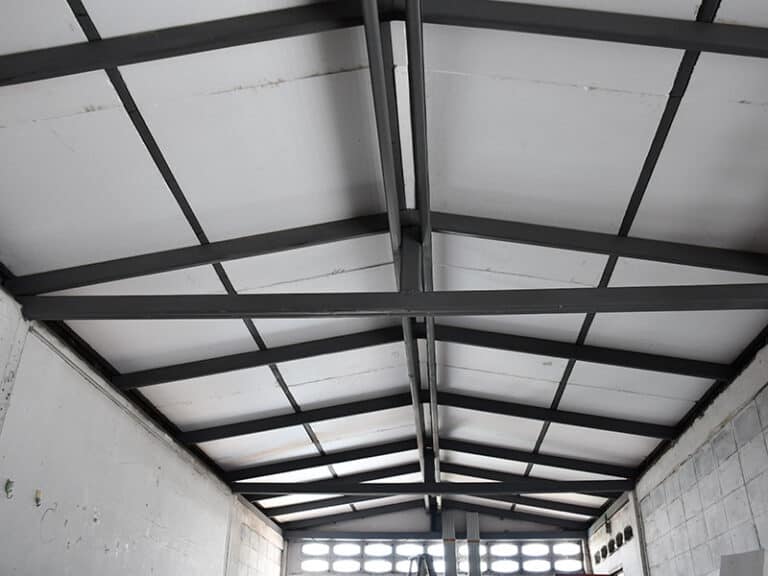
Beyond general EPS foam products, our foam factory manufactures construction foam distributed under the Yotha Foam and Construction Foam brands. We focus on diverse EPS foam construction applications, including subfloor leveling foam, foam wall insulation, ceiling insulation, decorative moldings, foam Cornice, building facade panels, and Coolblock bricks.
For over half a century, Polyfoam Group has operated and continuously improved across every dimension—from product quality and standards to personnel—building customer confidence through top-tier products and services across all ordering channels.”
Research and Testing Results
Safety, quality, and standards are at the heart of construction. If you are someone looking to build a foam house, you should know the standards and sources of your materials.
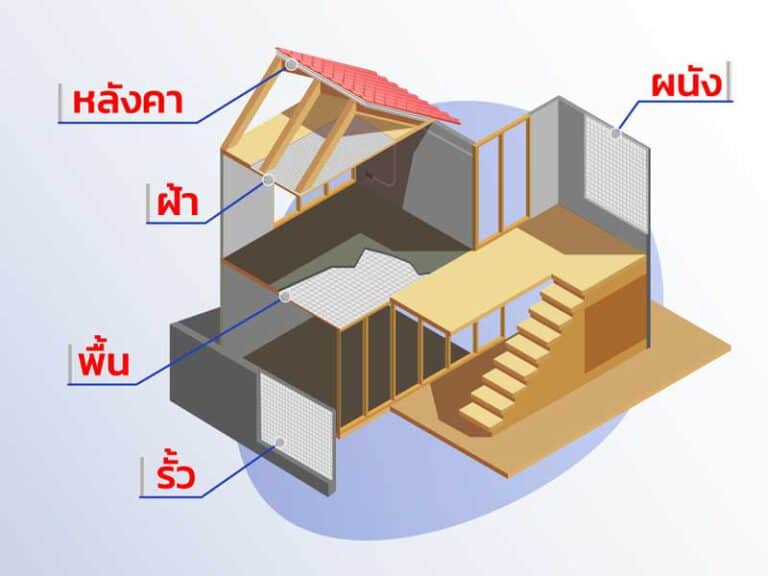
Naturally, the components of a house or building, once the structure is erected, consist of floors, walls, and ceilings. These three elements enclose space to form rooms or halls that accommodate various activities of the occupants—from resting, exercising, gardening, and cooking to socializing, working, or building a business. Bringing a house or building to completion requires turning designs into reality within a defined budget, and a key factor that bridges the two is undoubtedly the choice of construction materials.